

RO Membrane Factory Layout Planning Template
Planning the floor for a new RO membrane element factory? This template lays out the zones you need, what to plan in each, and the space and utilities to allow — ready to adapt to your building.
- Goods-in & raw storage
- Cutting, gluing & rolling
- Wrap, trim & testing
- Packing, utilities & office
Key Takeaways
- Plan the factory as zones in flow order, goods-in to dispatch.
- Give each zone the space and utilities it needs.
- Keep testing clean and storage near where it is used.
- Leave room to grow — extra lines or shifts.
Start From Zones, Then Place the Machines
A good factory plan starts with zones, not equipment. Decide where goods come in, where materials are cut, where elements are rolled, wrapped, tested and packed — then place the machines inside those zones. The zones should follow the production flow so material moves one way through the building.
This template pairs with the line layout guide for the flow principles, and the capacity calculator for sizing the floor to your output.
Plan Each Zone in Order
The zones your factory needs, what to plan in each, and where it sits in the flow.
| Zone | What to plan for | Position |
|---|---|---|
| Goods-in & raw storage | Receiving, incoming inspection, correct membrane storage | Start, near cutting |
| Cutting & preparation | Cutting membrane, feed spacer and permeate carrier | Feeds gluing |
| Gluing & rolling | Leaf making and winding — the core, with work room | Centre of the flow |
| Wrap, trim & end caps | Outer wrap, trimming, end caps and brine seal | After rolling |
| Testing & QC | Leak and performance testing — clean and separate | Before packing |
| Packing & dispatch | Labelling, packing, finished-goods storage | End of the flow |
| Utilities | Power, compressed air, test water, extraction | Serving the line |
| Staff & office | Operators, records, break area | Off the main flow |
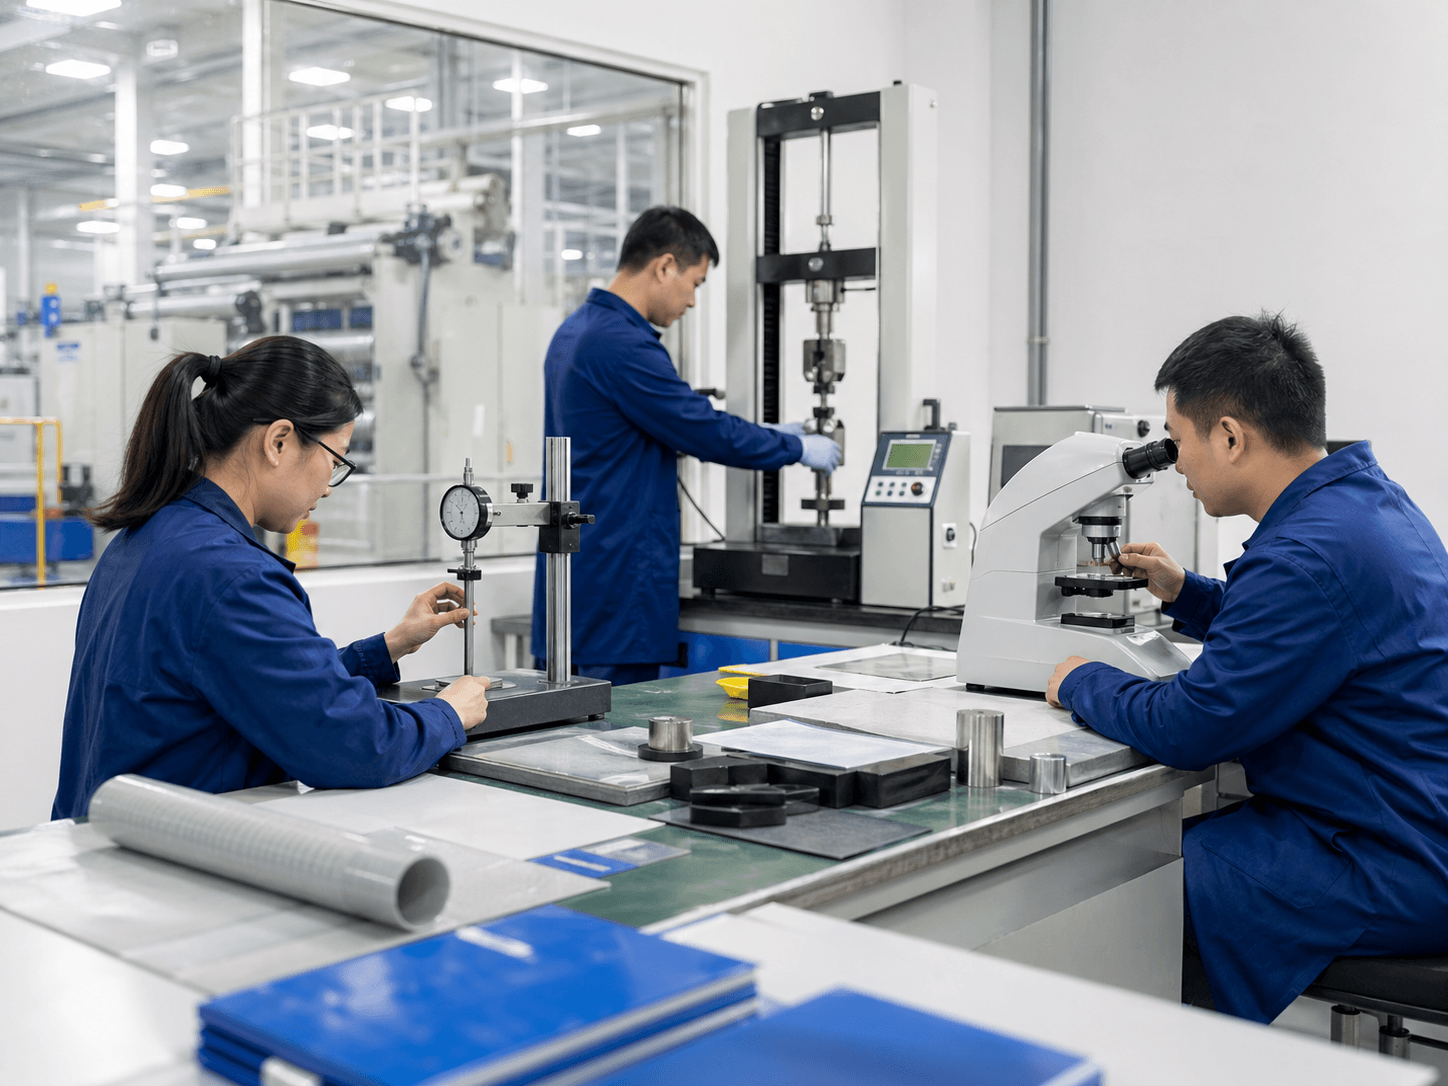
A zone plan you can scale and adapt to your own building.
Allow for Movement, Services and Growth
Beyond the machines, leave room for people and trolleys to move, for materials to sit between stations, and for services to reach each zone. Size everything to your target output, and reserve space so you can add a second line or shift without rebuilding. Confirm the line itself is fully equipped with the production line checklist.
If you are deciding between household and industrial production, the footprint differs — see household vs industrial lines.
Allow space for
- Walkways and trolley access
- Work-in-progress between stations
- Power, air and test water to each zone
- A clean, separate test area
- Future lines or shifts
The Building Is Hard to Change Later
Machines can be moved; power runs, drains and walls cannot — so plan the factory once, properly.
Flow Locked In
Zones placed out of order force material to crisscross the floor for good.
Utilities Fixed
Power and water runs are expensive to move once the floor is in use.
No Room to Grow
A fully packed building forces a costly move when you scale up.
Planning a new factory?
Share your building size and target output — our engineers will help you plan the layout and equipment, free of charge.
Factory Layout FAQ
How do I plan an RO membrane element factory layout?
Start by laying out the zones in flow order — goods-in, cutting, gluing and rolling, wrapping, testing, packing — then place the machines inside each zone. Add utilities and movement space, and leave room to grow.
What zones does the factory need?
Goods-in and raw storage, cutting and preparation, gluing and rolling, wrap and trim and end caps, testing and QC, packing and dispatch, plus utilities and a staff and office area.
How much space should I allow?
Size each zone to your target output and leave room for walkways, work-in-progress and future expansion. Use the production capacity calculator to estimate output, then plan the floor around it.
Where should the test area be?
In a clean, separate zone near the end of the line before packing, away from dust and traffic, so leak and performance tests stay stable and repeatable.